
Living Spaces, Built for Gathering
Handcrafted for premier residences expanding from Box Elder down to Utah County, these private environments integrate deflection-free structural spans and seamless wire management, tailored uniquely to your home.
ARCHITECTURAL MANDATEWhat makes a Paragon living space different
Limitless Custom Geometries.
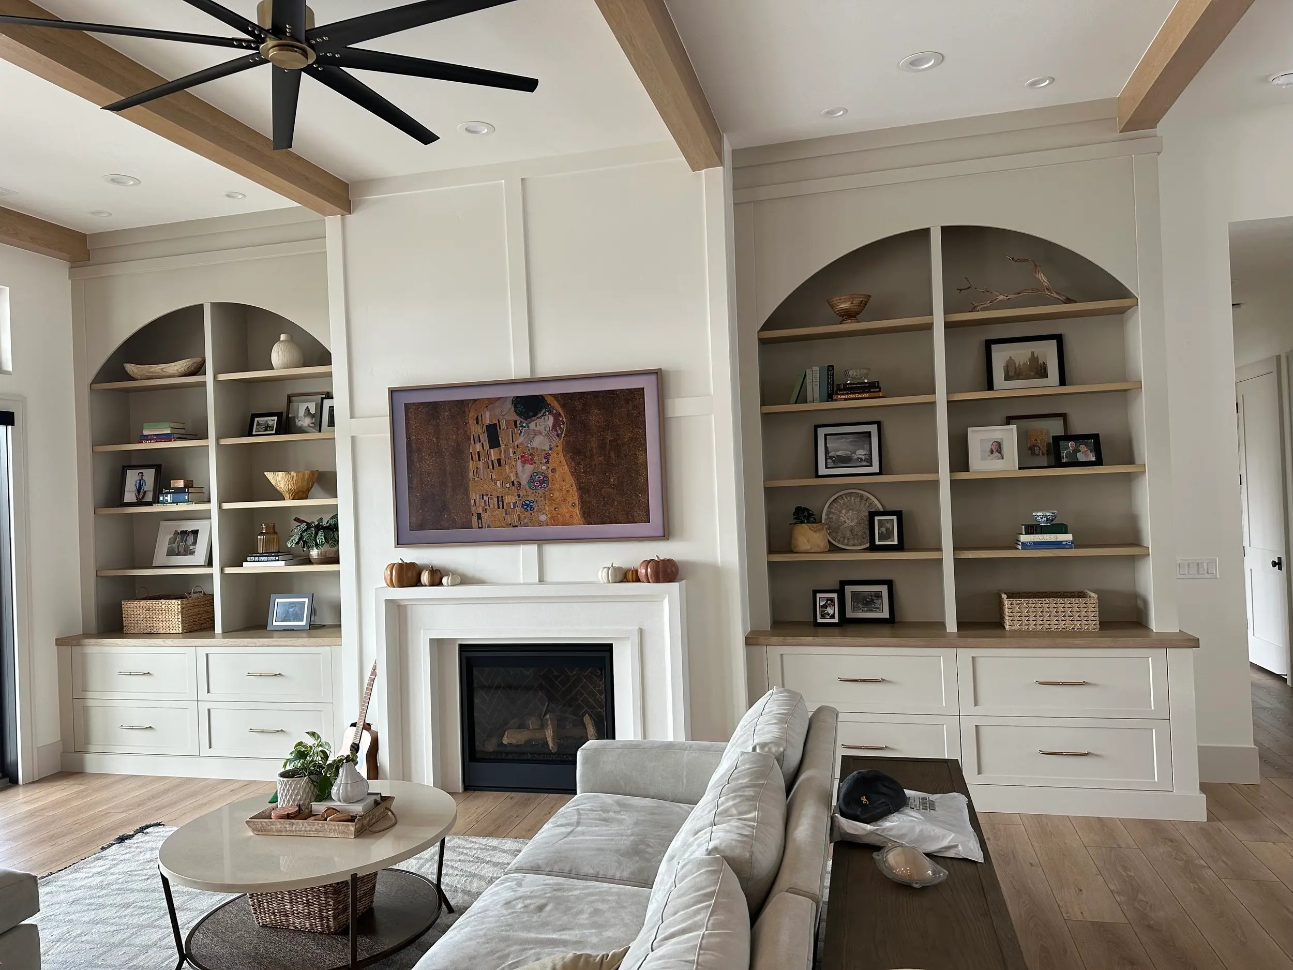
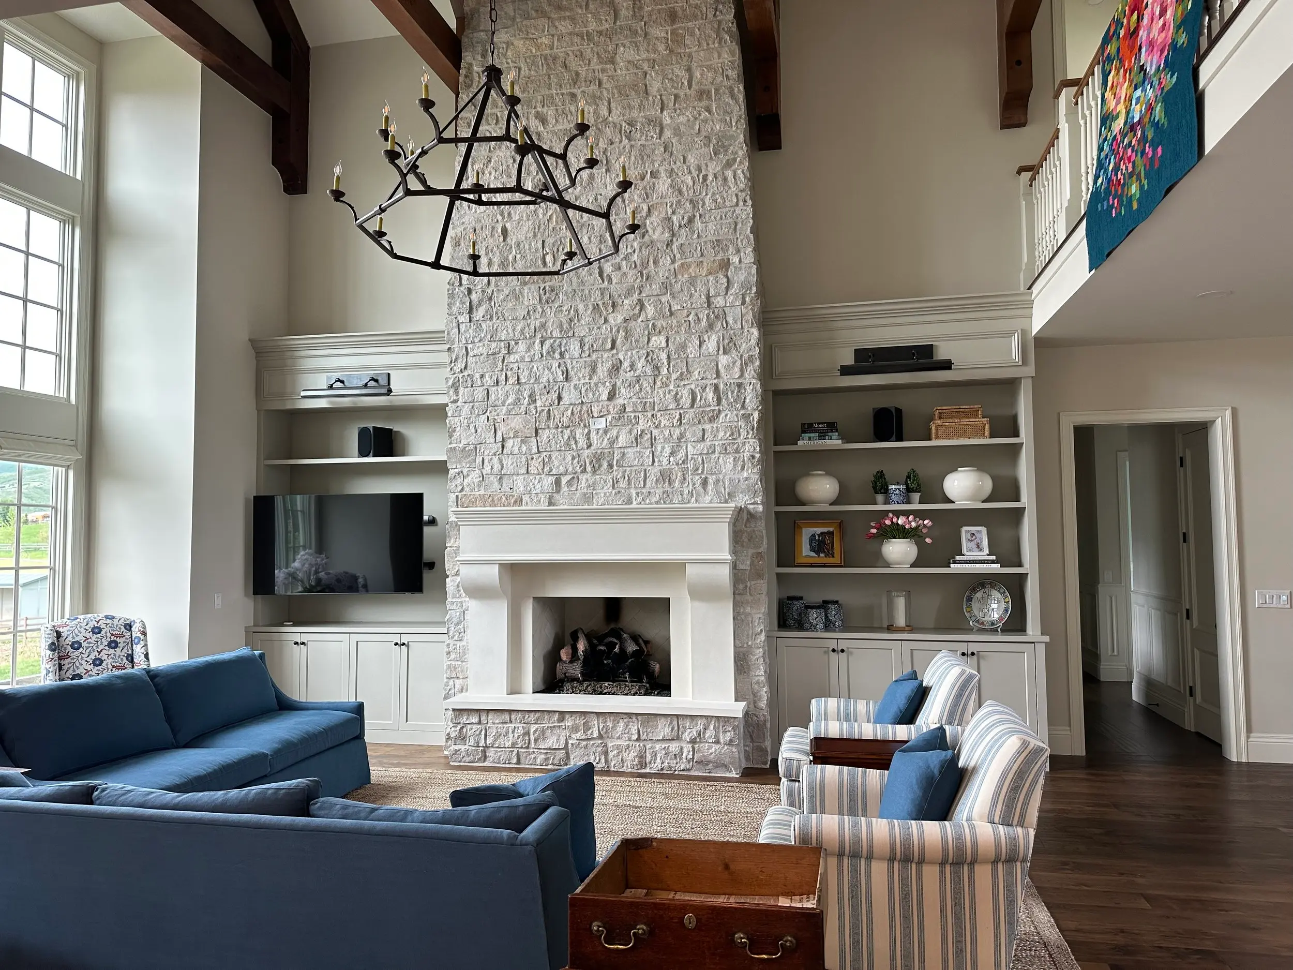
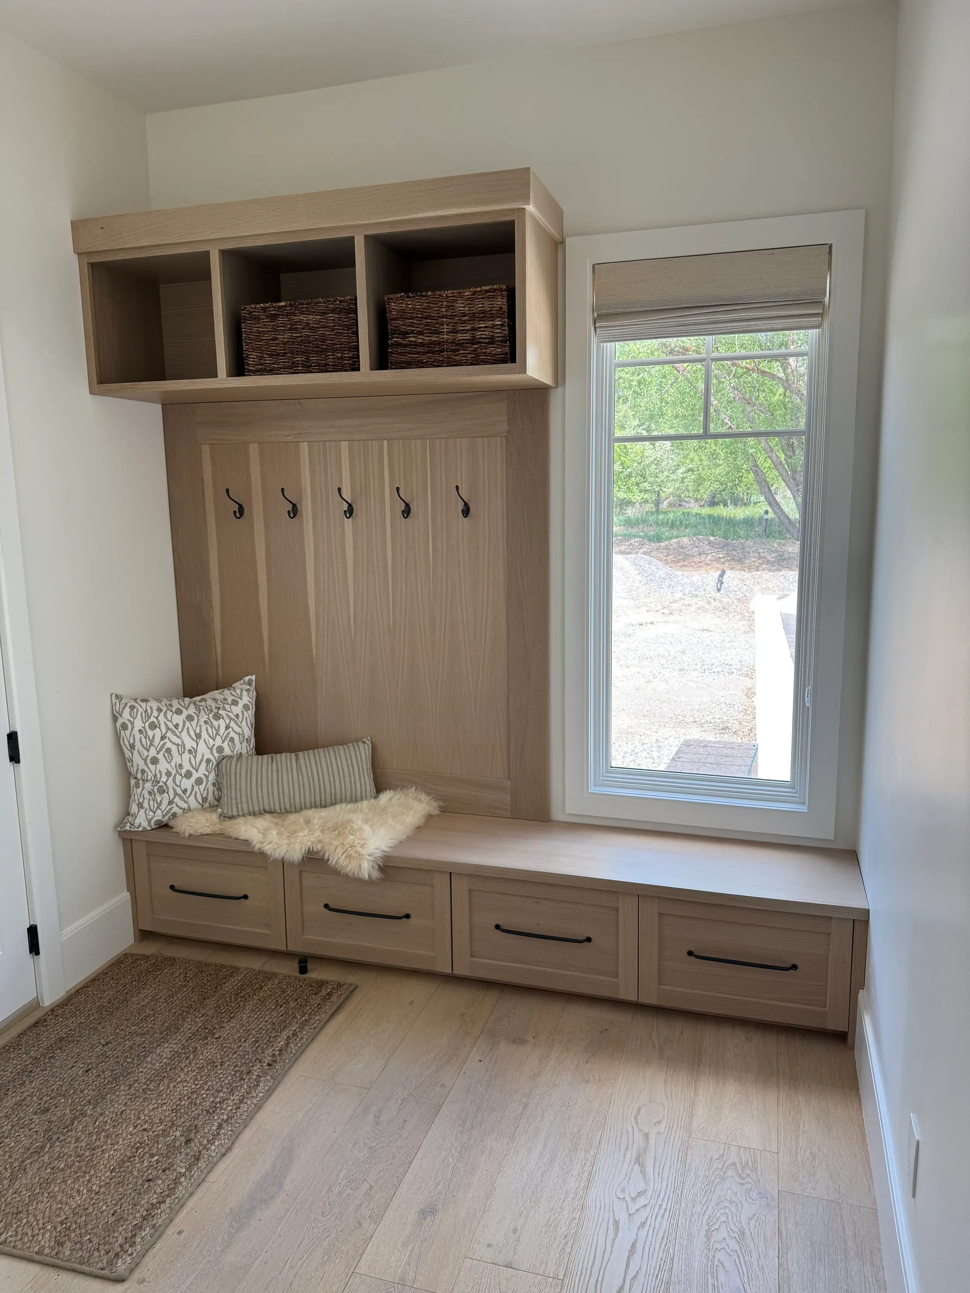
We reject the constraints of static catalog lines or pre-fabricated entertainment units. Whether your architectural layout requires an expansive, seamless media center, a ruggedly configured mudroom locker sequence, or specialized fireplace wall built-ins, if it can be envisioned, our shop will execute it perfectly.
Material & Spatial Synthesis.
True custom integration means your central cabinetry never fights with its surrounding environment. Our finishing masters provide absolute custom matching capabilities to seamlessly align wood species, paint sheens, and stains directly with your home's luxury LVP flooring, structural timber beams, or surrounding designer trim work.
High-Impact Execution
Media walls and drop-zone mudrooms undergo rigorous daily structural demands and persistent activity vibrations. We build using our interlocking blind dado box system to completely eliminate structural sagging, warping, and loose seams over time, ensuring your custom installations maintain their absolute alignment for a generation.
STRUCTURAL INTEGRITY ANALYSISThe specification registry
Integrated Component Boxing
joinery
Blind dado boxes machined to handle heavy architectural loads, seamlessly stabilizing massive media frames and built-in mantle structures.
Soft-Close Touch Dynamics
Mechanical Hardware
Hardware setups optimized for push-to-open flush doors, concealing electronics arrays behind pristine faces.
UV-Stable Clear Coats
FINISHING REGISTRY
Advanced waterborne finish protection formulated to prevent wood color yellowing or fading from direct window sunlight.
Low-Emission Architecture
MATERIAL COMPLIANCE
Hypoallergenic building materials selected for total peace of mind in high-occupancy family gathering areas.
6-12 Weeks
PRODUCTION TIMELINE
Scheduled millwork production to cleanly sync with framing adjustments, layout sign-offs, and final field assembly.
Custom Series vs. Eco Line
COLLECTION FRAMEWORK
Choose between unconstrained detailing or an optimized construction footprint built for speed.
Tailored Scale
PROJECT INVESTMENT
Designed to comfortably fit simple accent nooks or cover extensive multi-piece structural accent walls.
Northern Utah
PRODUCTION HUB
Engineered locally to service your immediate county registry and survive extreme seasonal dry/wet shifts.
Compare Our Collections: Custom Shop Series vs The ECO Line (25%-35% Installation Savings)
Compare Collections