
The Project Sequence & Collaboration
A seamless, predictable progression engineered to eliminate scheduling friction. Because high-volume builder partnerships demand master blueprint alignment while private residential remodels require immediate structural adaptation, we run two distinct operational tracks to bring absolute velocity to your build.
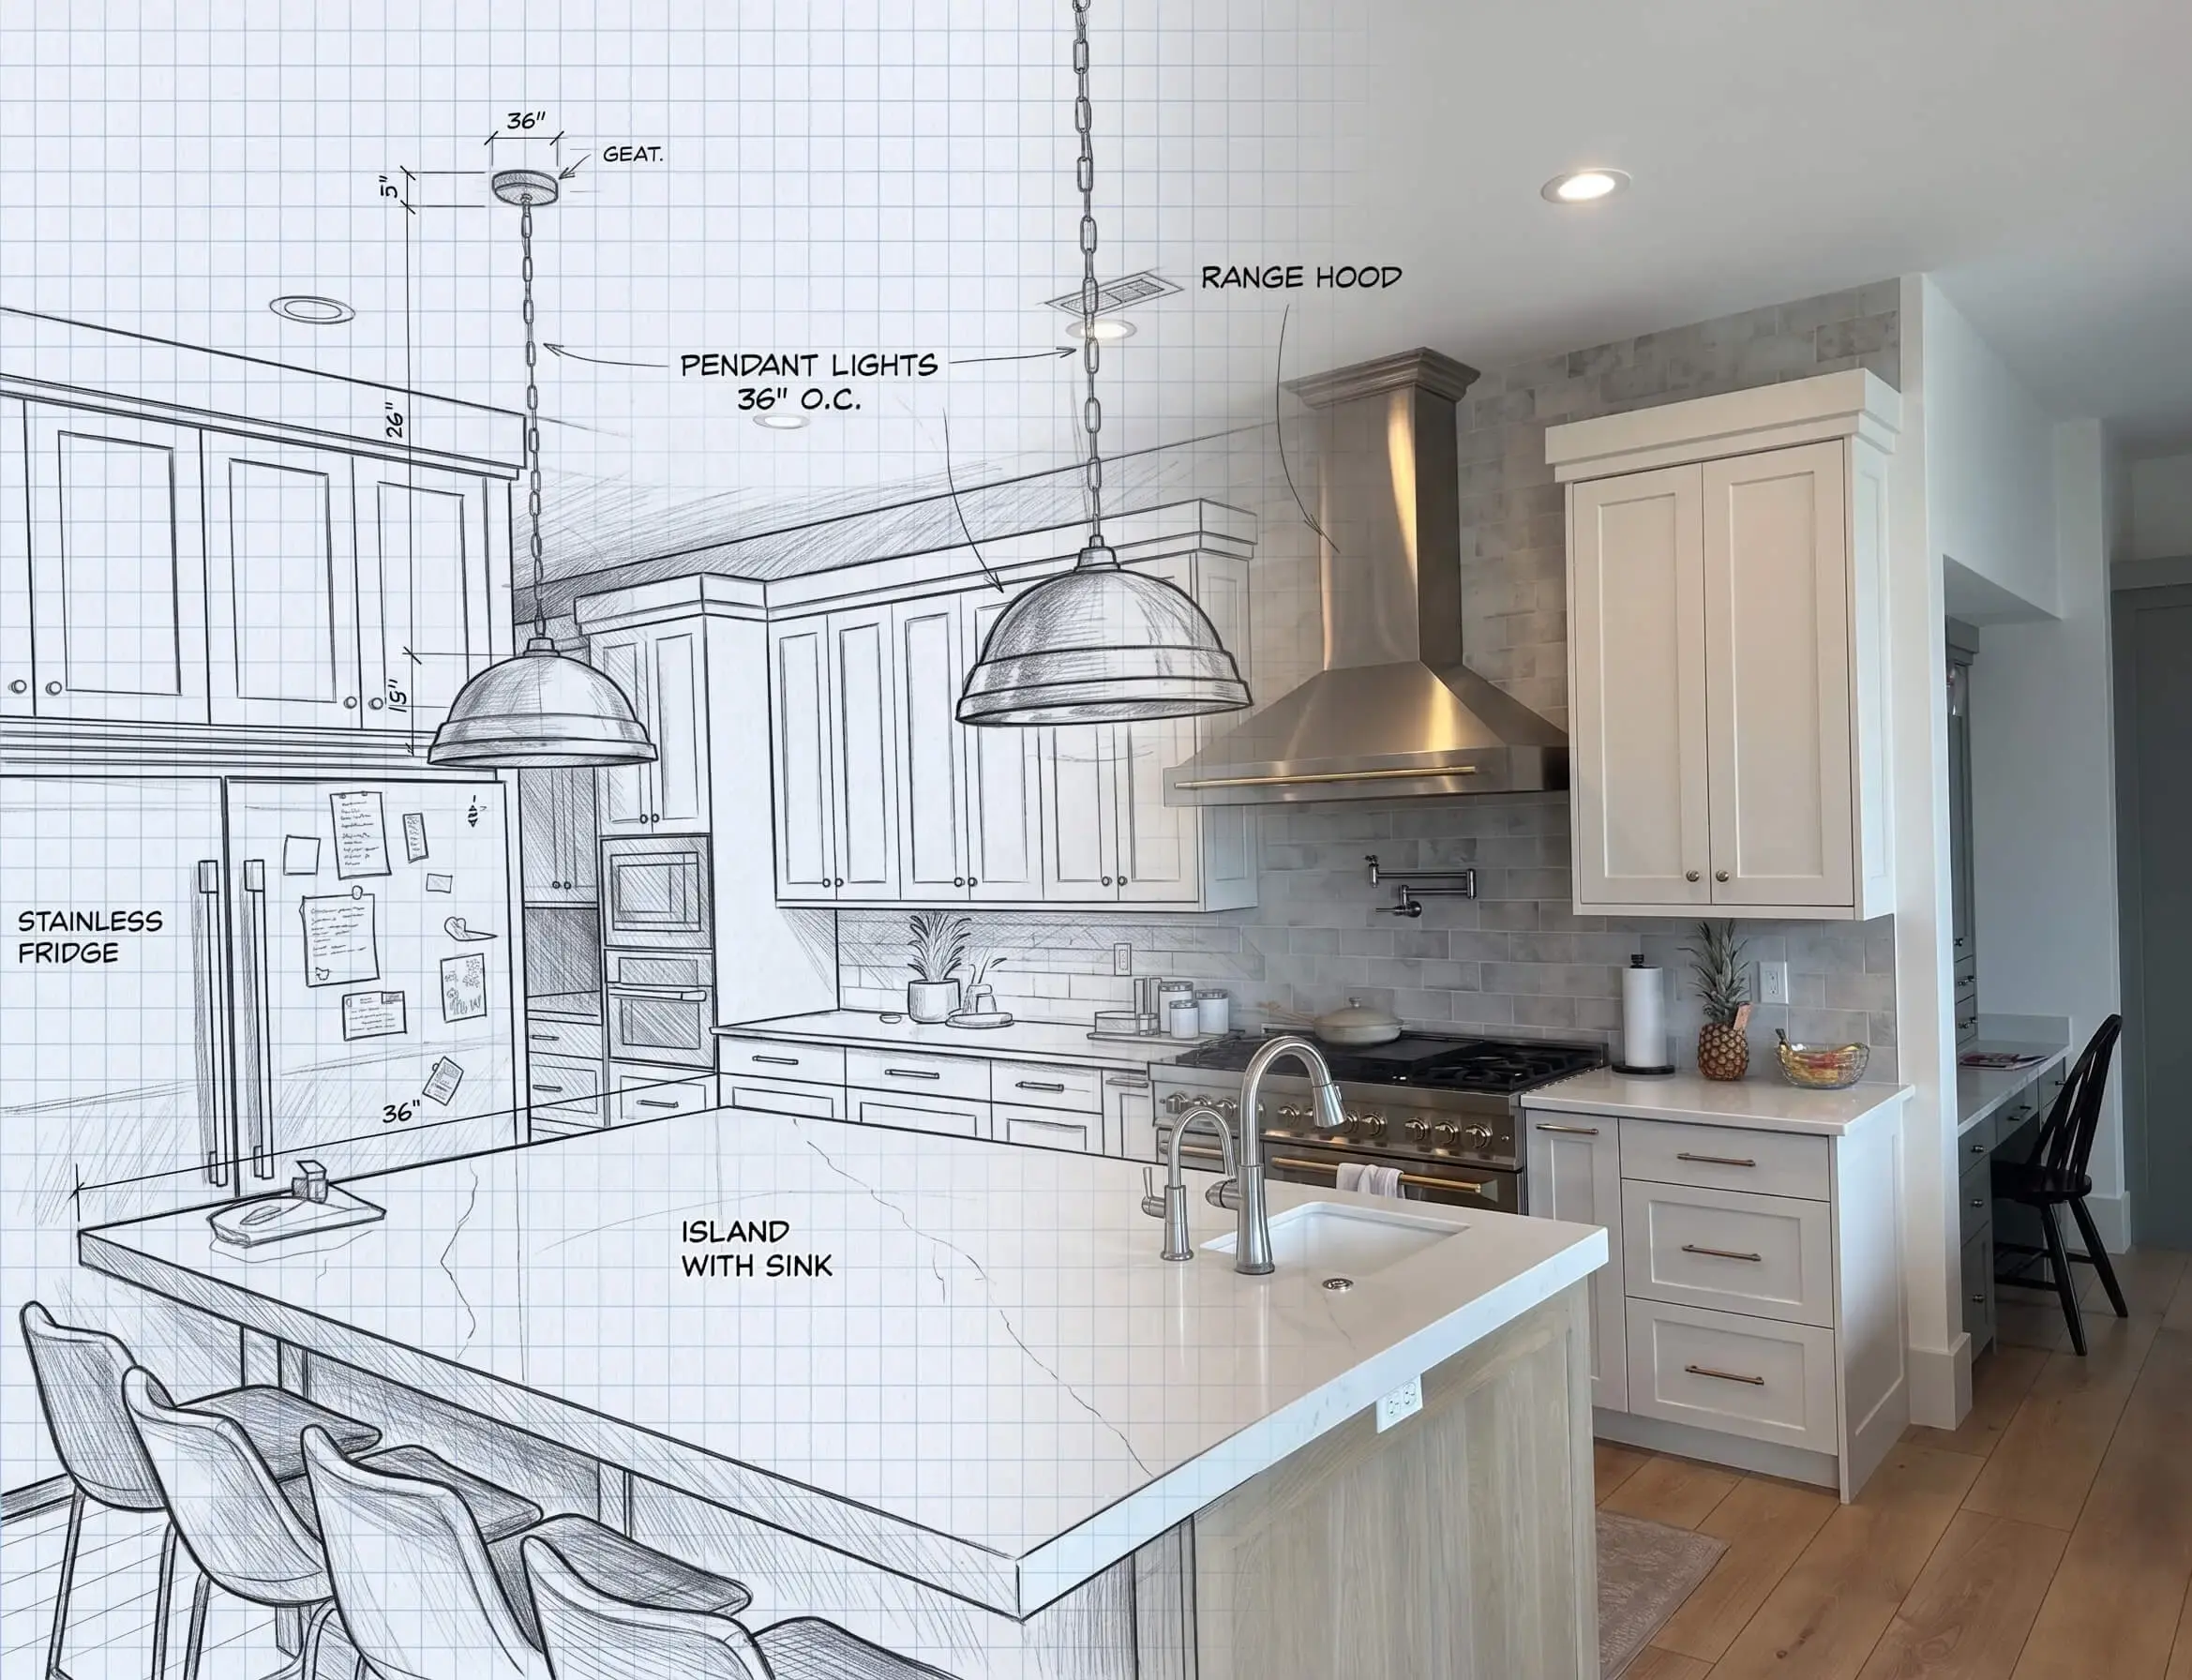
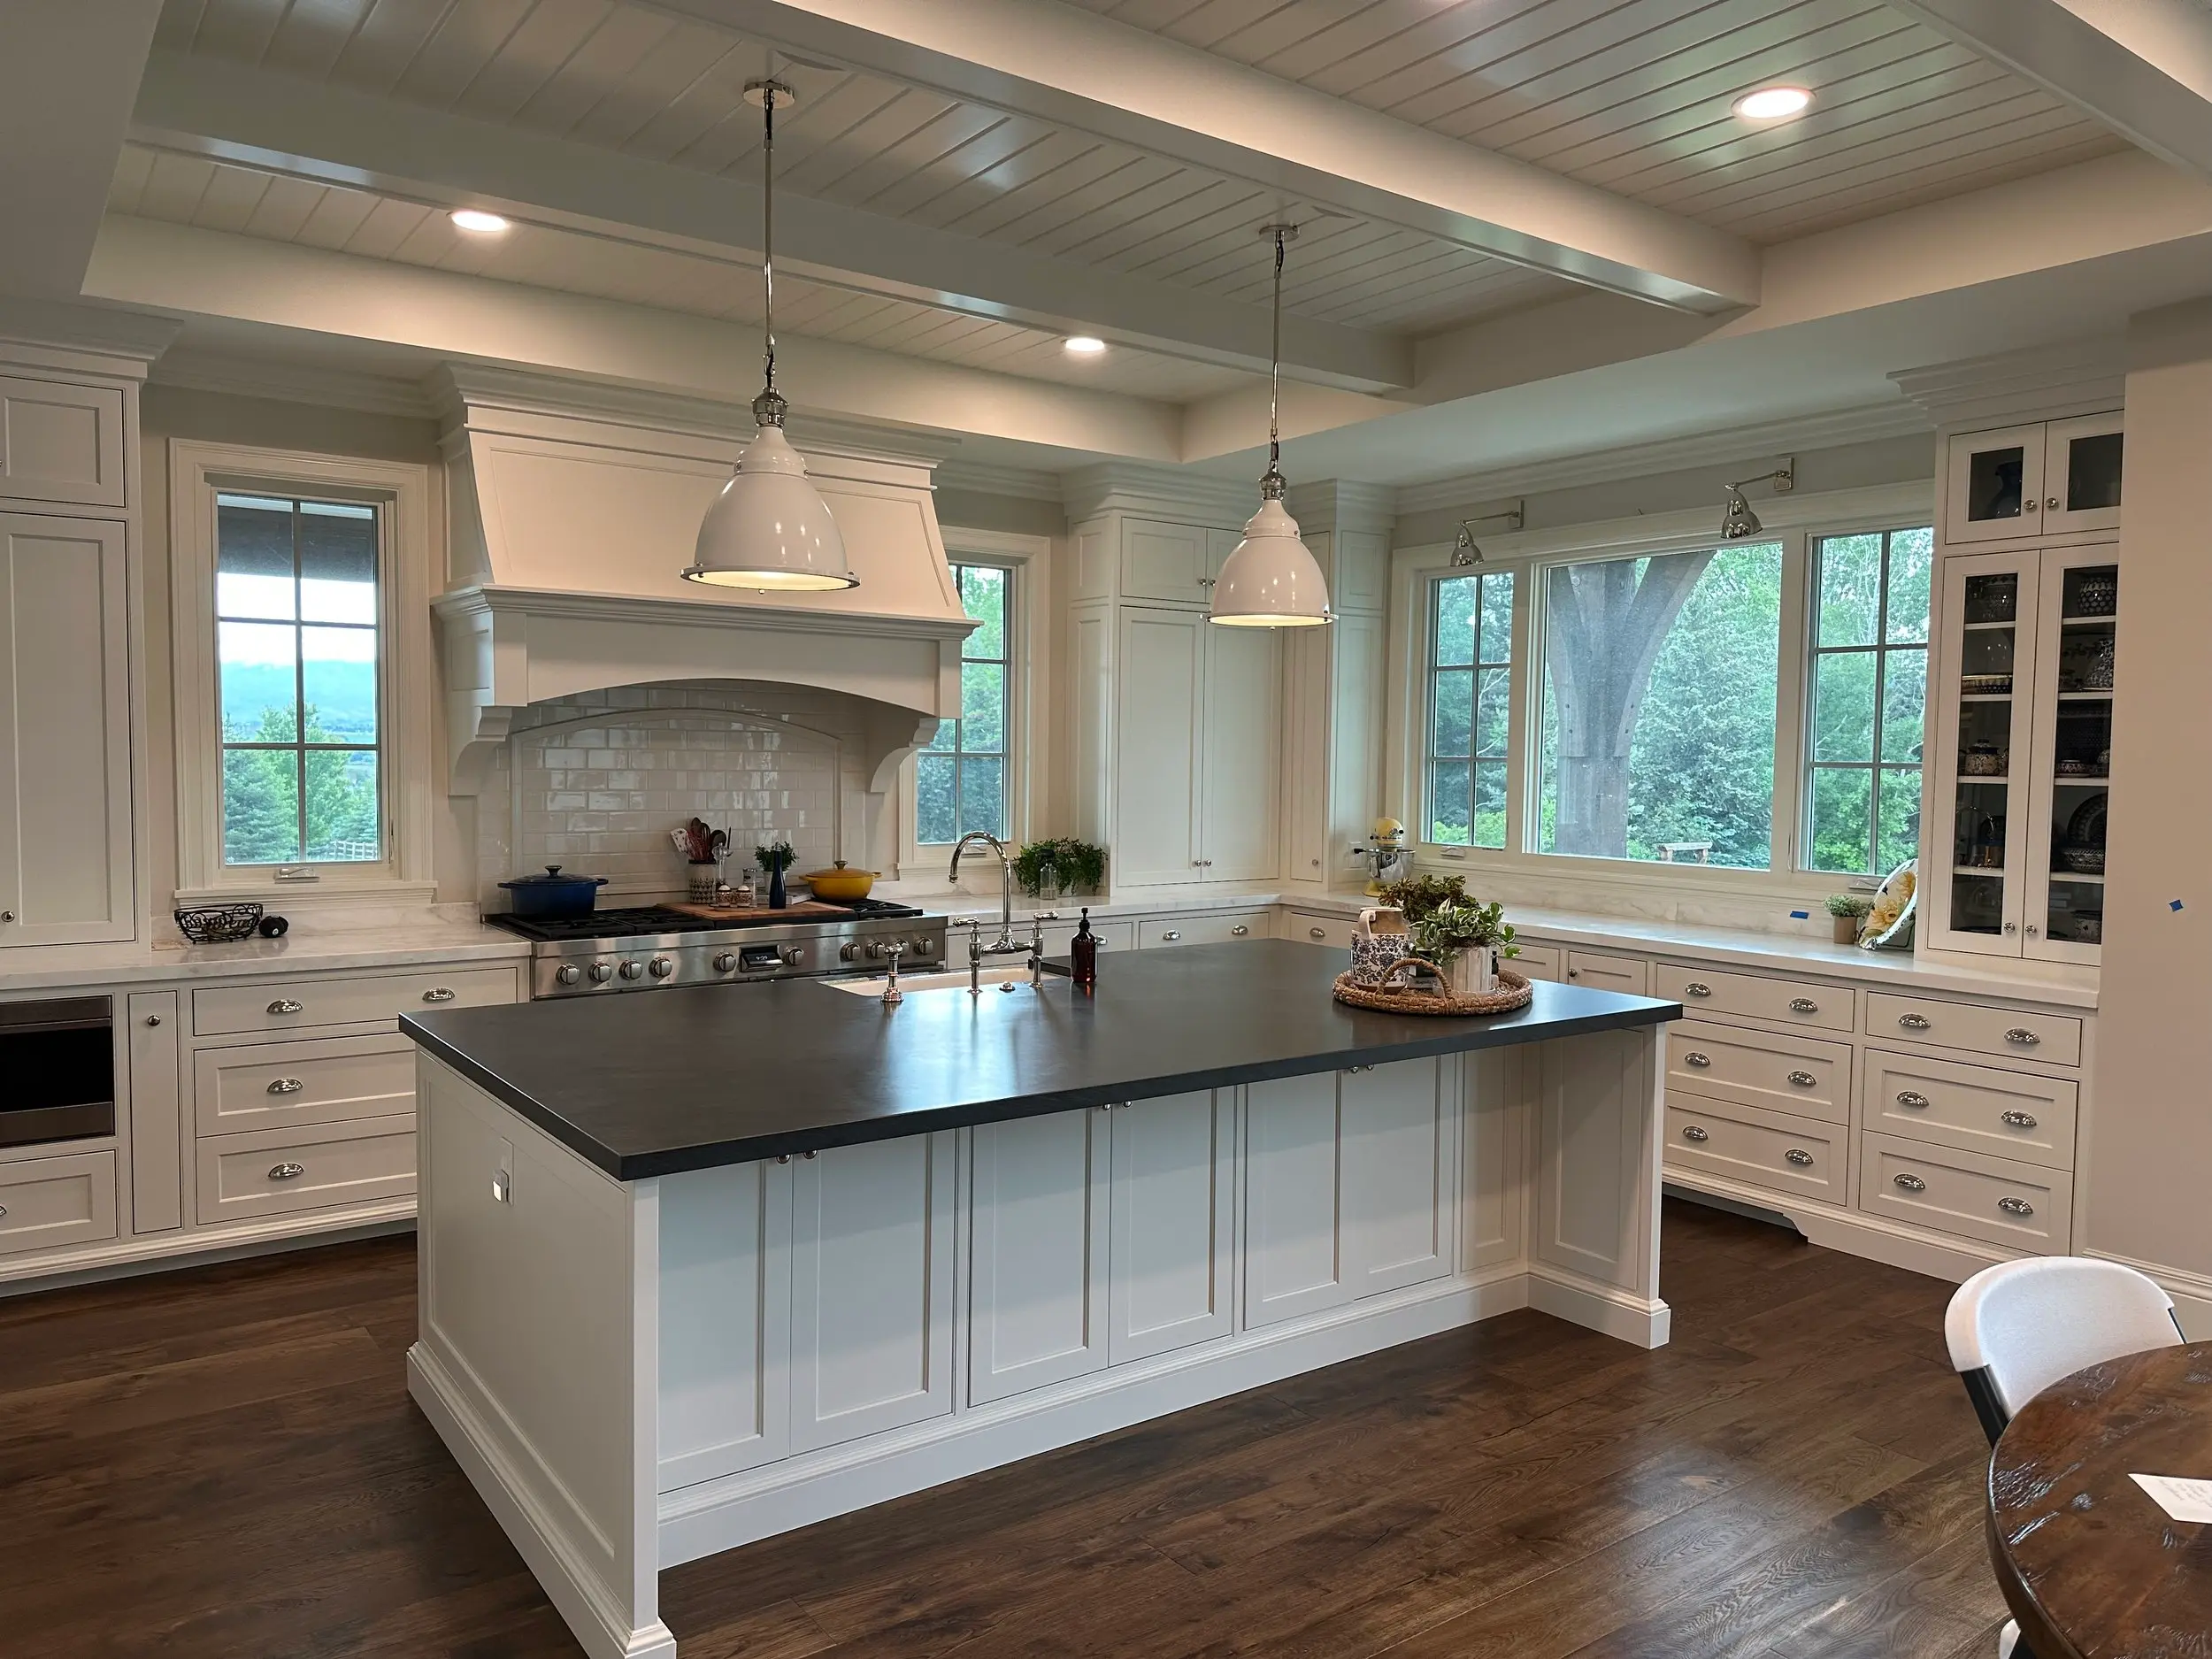
SITE STRUCTURE FIRSTResidential Remodels
Consultation
A lifestyle and aesthetic evaluation. We sit down in your home or studio to map out spatial constraints, storage pain points, and chosen wood species.
Field Measurements
Before drawing a single line, we physically audit your space. Existing walls are rarely square, so we log exact laser parameters to capture every real-world settling shift.
Design & Engineering
We craft your custom cabinetry layout directly around the unique physical traits of your audited walls, ensuring an exact flush fit with zero unappealing gaps.
Shop Build & Assembly
Your layout is carefully routed into production. Craftsmen hand-assemble each cabinet box utilizing structural joinery engineered to hold its line for a generation.
Finishes & Curing
Our finishing masters formula-match custom, eco-vetted waterborne stains and paints that seamlessly coordinate with your home's pre-existing trim and luxury flooring.
Field Installation
Our team arrives on-site with fully completed assemblies, executing a clean, rapid drop-in that transforms the room with minimal home disruption.
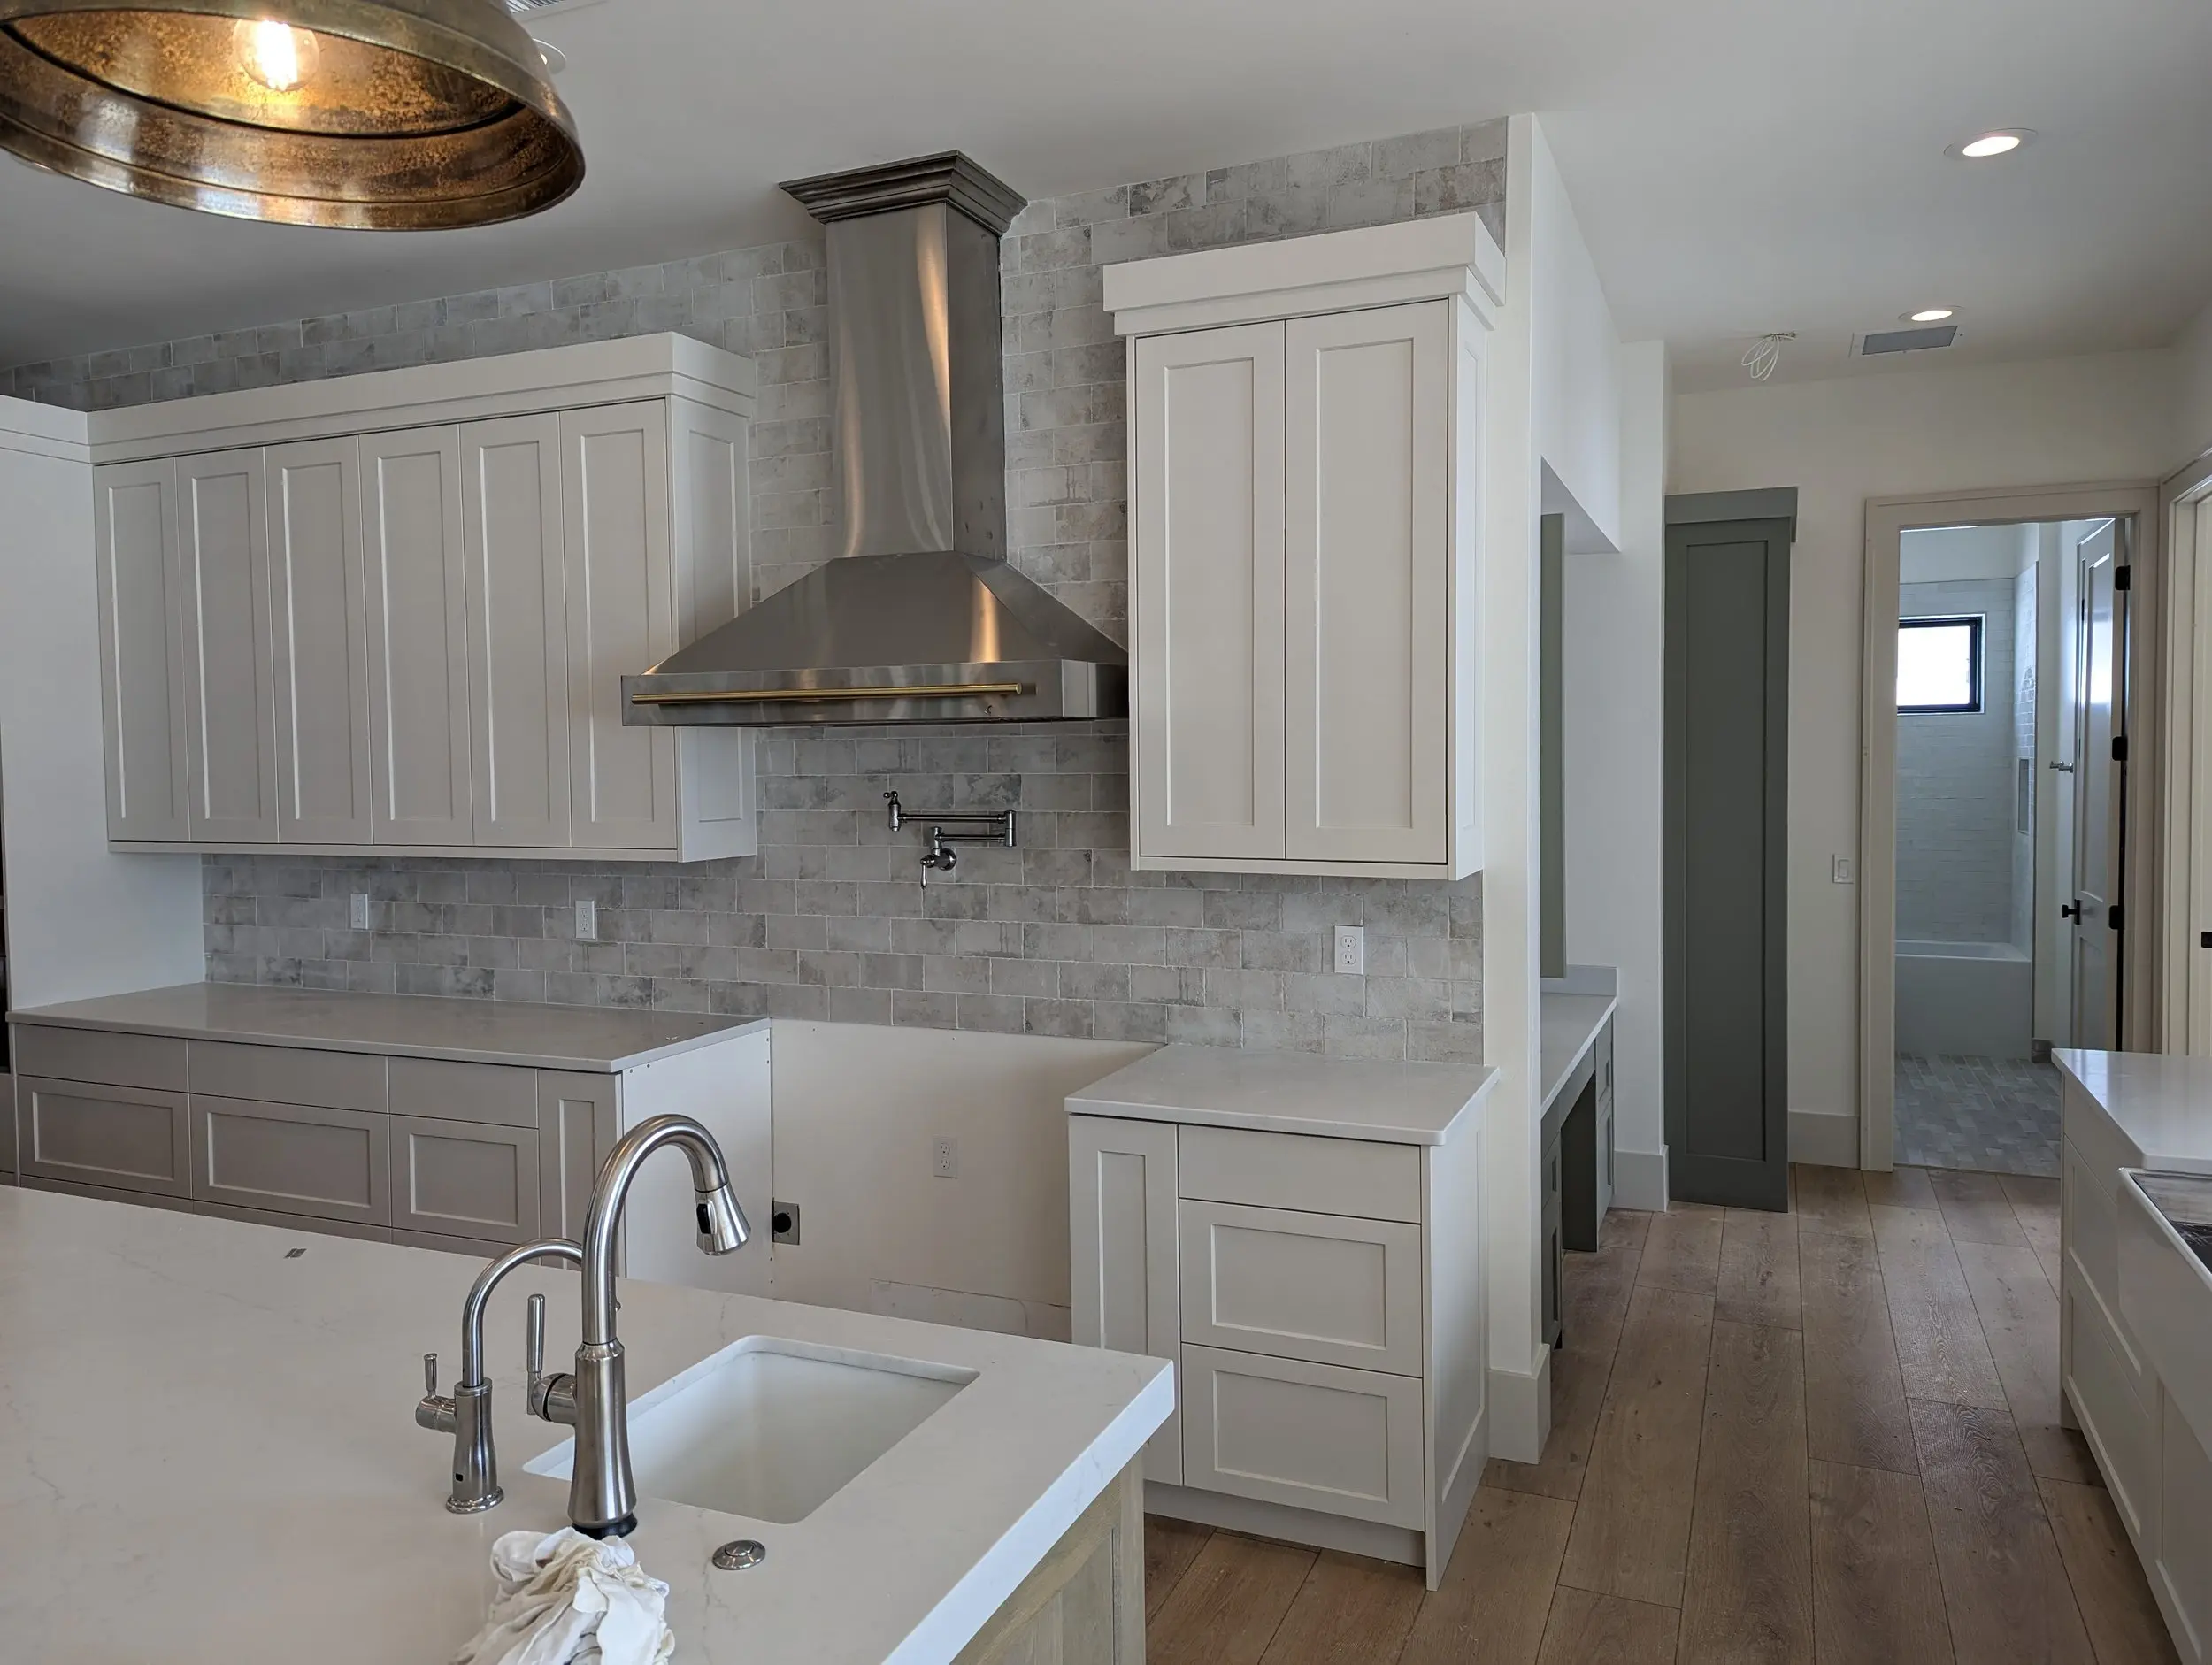
PLAN SET COMPLIANCEBuilder Partnerships
Consultation
Master plan and plan-set onboarding. We review your architectural design files, community specifications, and hardware standards to align on scaling parameters.
Design & Engineering
Our shop translates the master blueprints into zero-tolerance digital submittals, cataloging layout variables and engineering configurations prior to lot sequencing.
Field Measurements
Once the home is framed and drywalled, our installation team performs a rapid on-site laser verification to ensure real-world framing matches the master design.
Shop Build & Assembly
Production routes into our local facility, utilizing our interlocking monolithic blind dado system to build rigid, square boxes optimized for structural permanence.
Finishes & Curing
Application of automated, multi-layered waterborne clear coats and contract paint lines, cured completely free from site dust and jobsite interference.
Field Installation
Rapid field delivery and installation, timed precisely to integrate with your superintendent's active multi-trade schedules to preserve closing deadlines.